Skip to content
Toggle Navigation
Home
The Building
Residences
Penthouse
Rooftop Garden
Rooftop Garden 1
Gallery
Exterior Design
Interior Design
Interior Section – Type A Unit
Interior Section – Type B Unit
Interior Section – Type A Unit Living Room
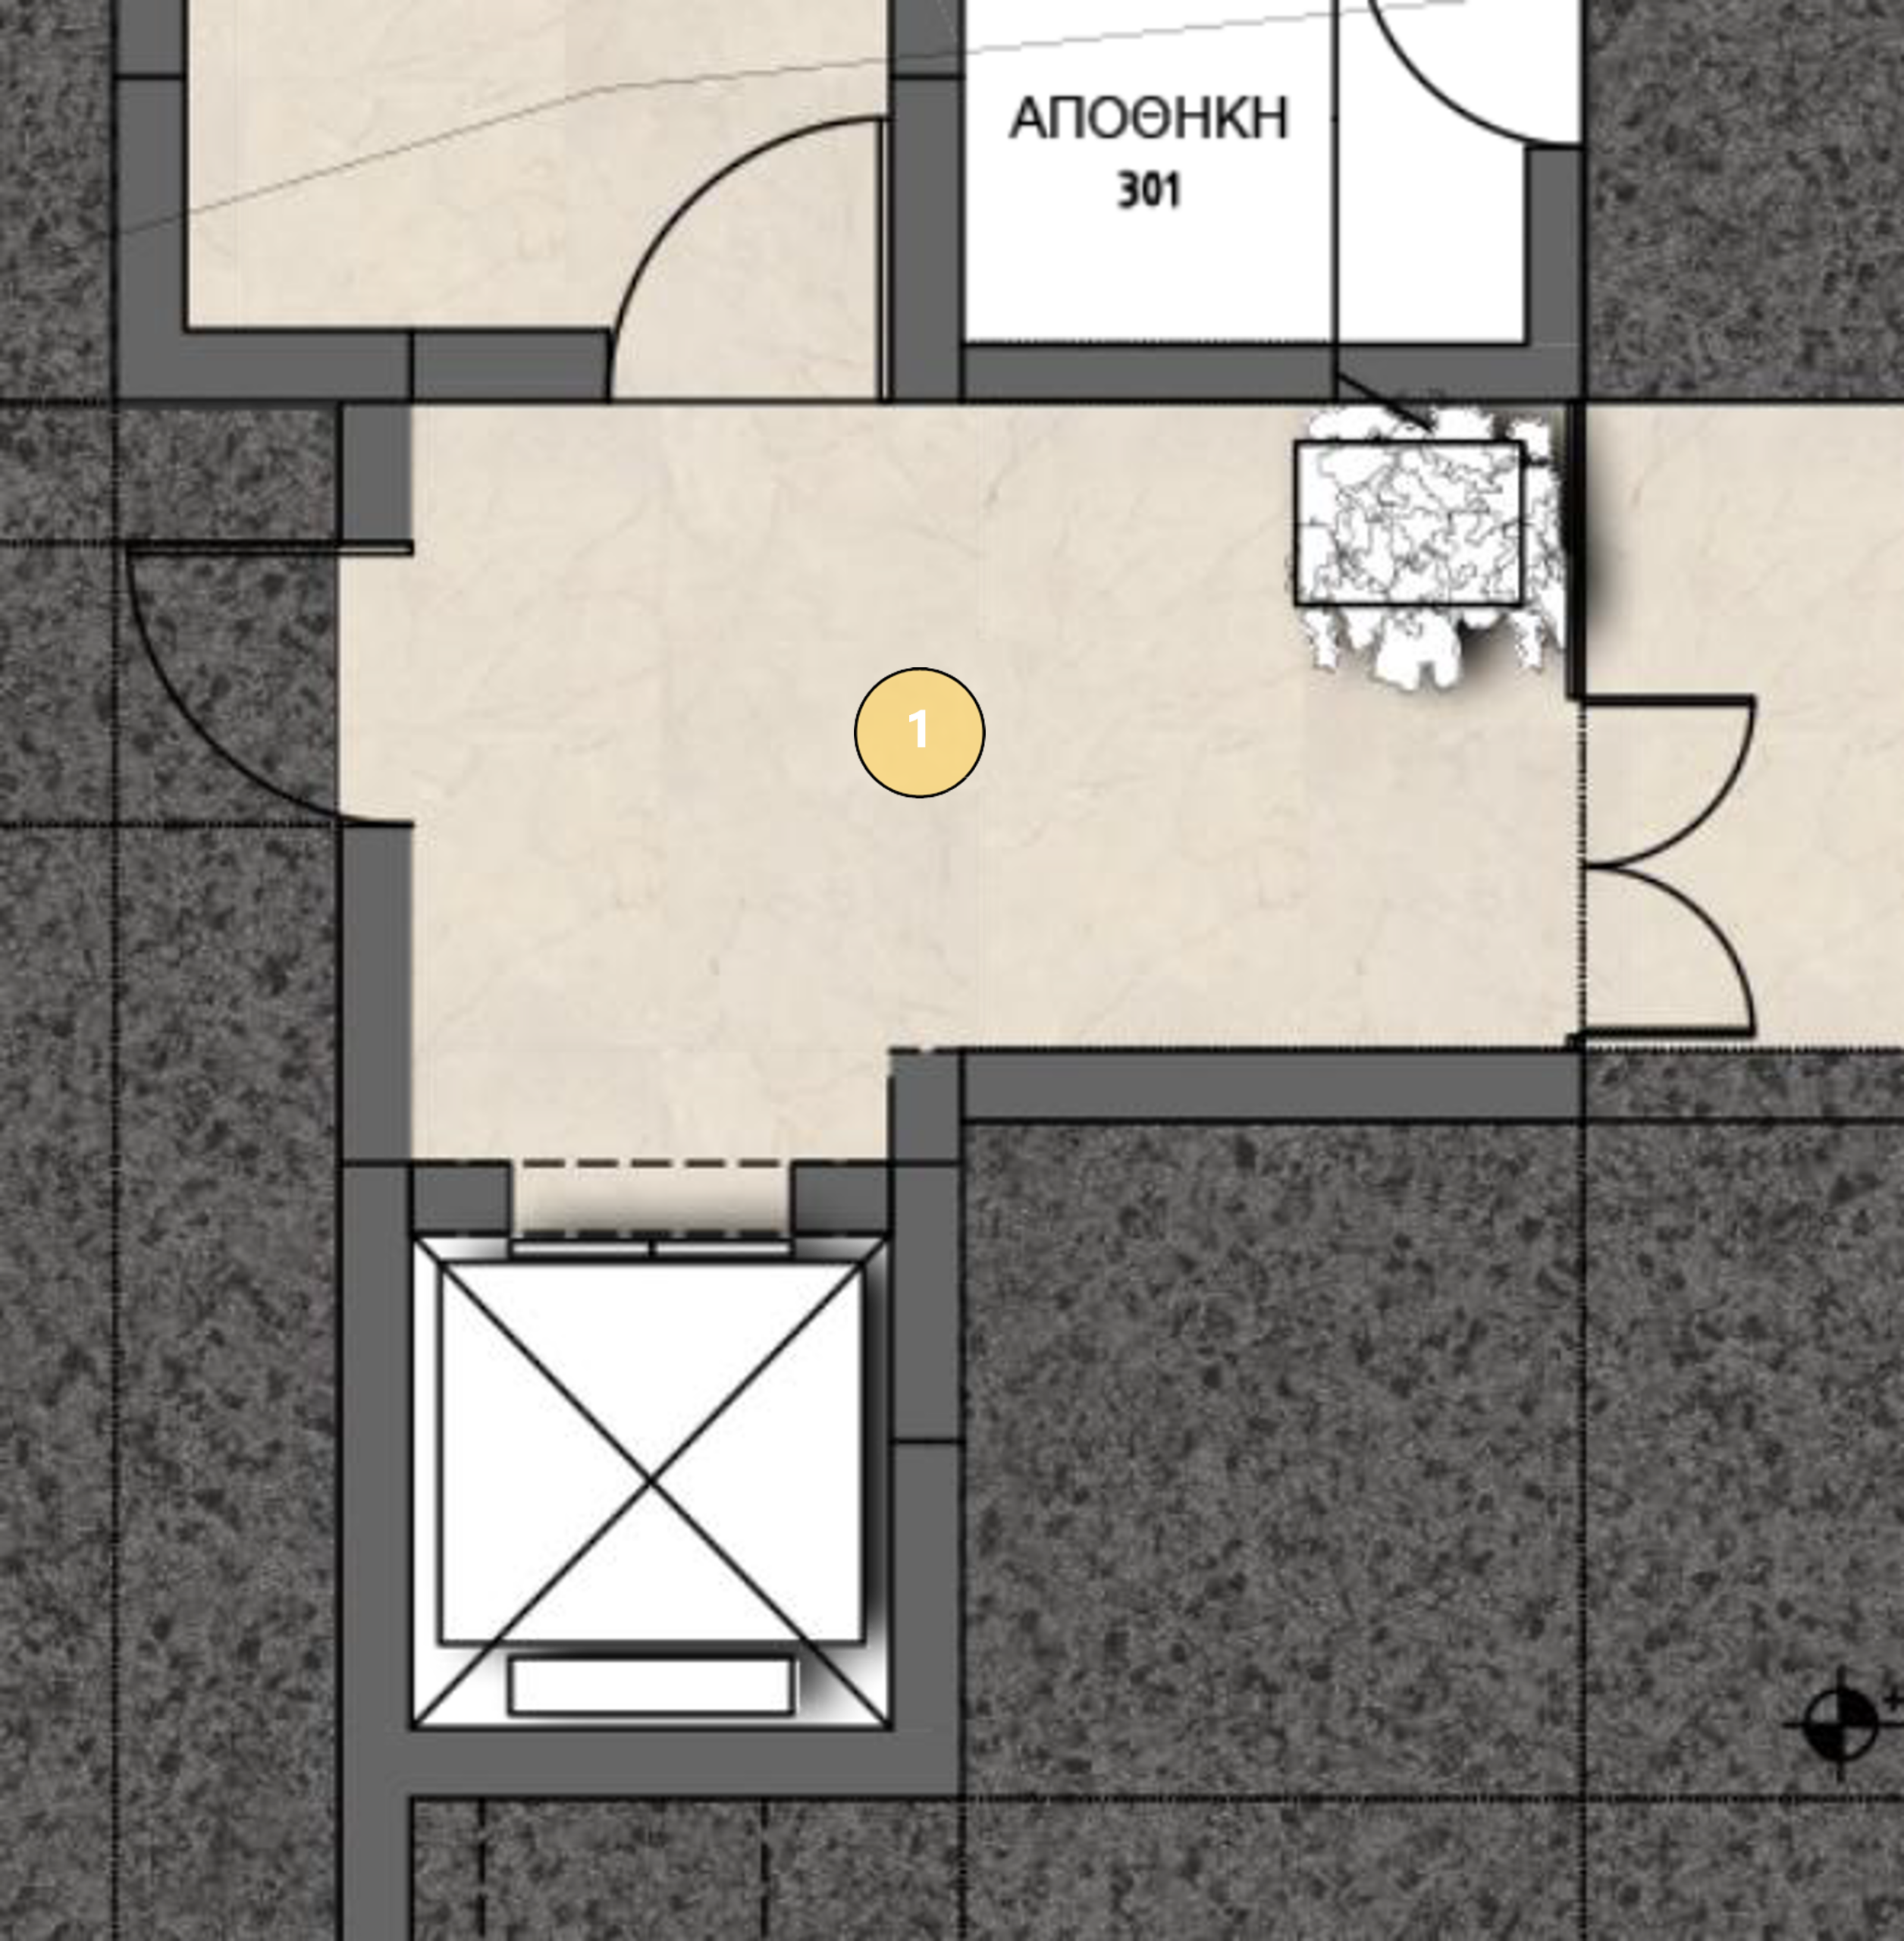
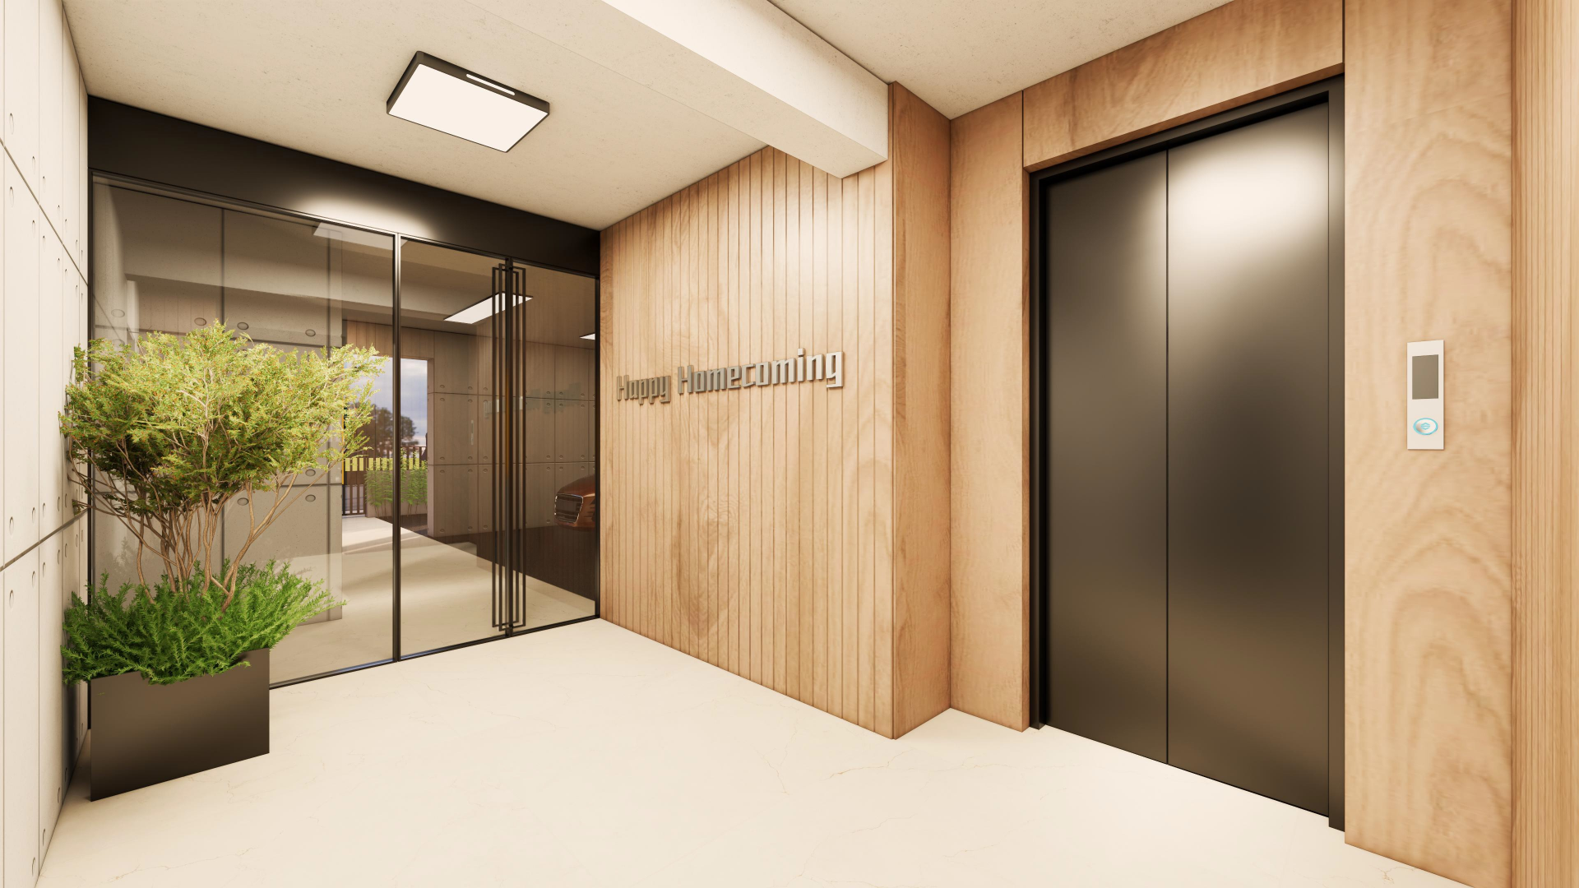
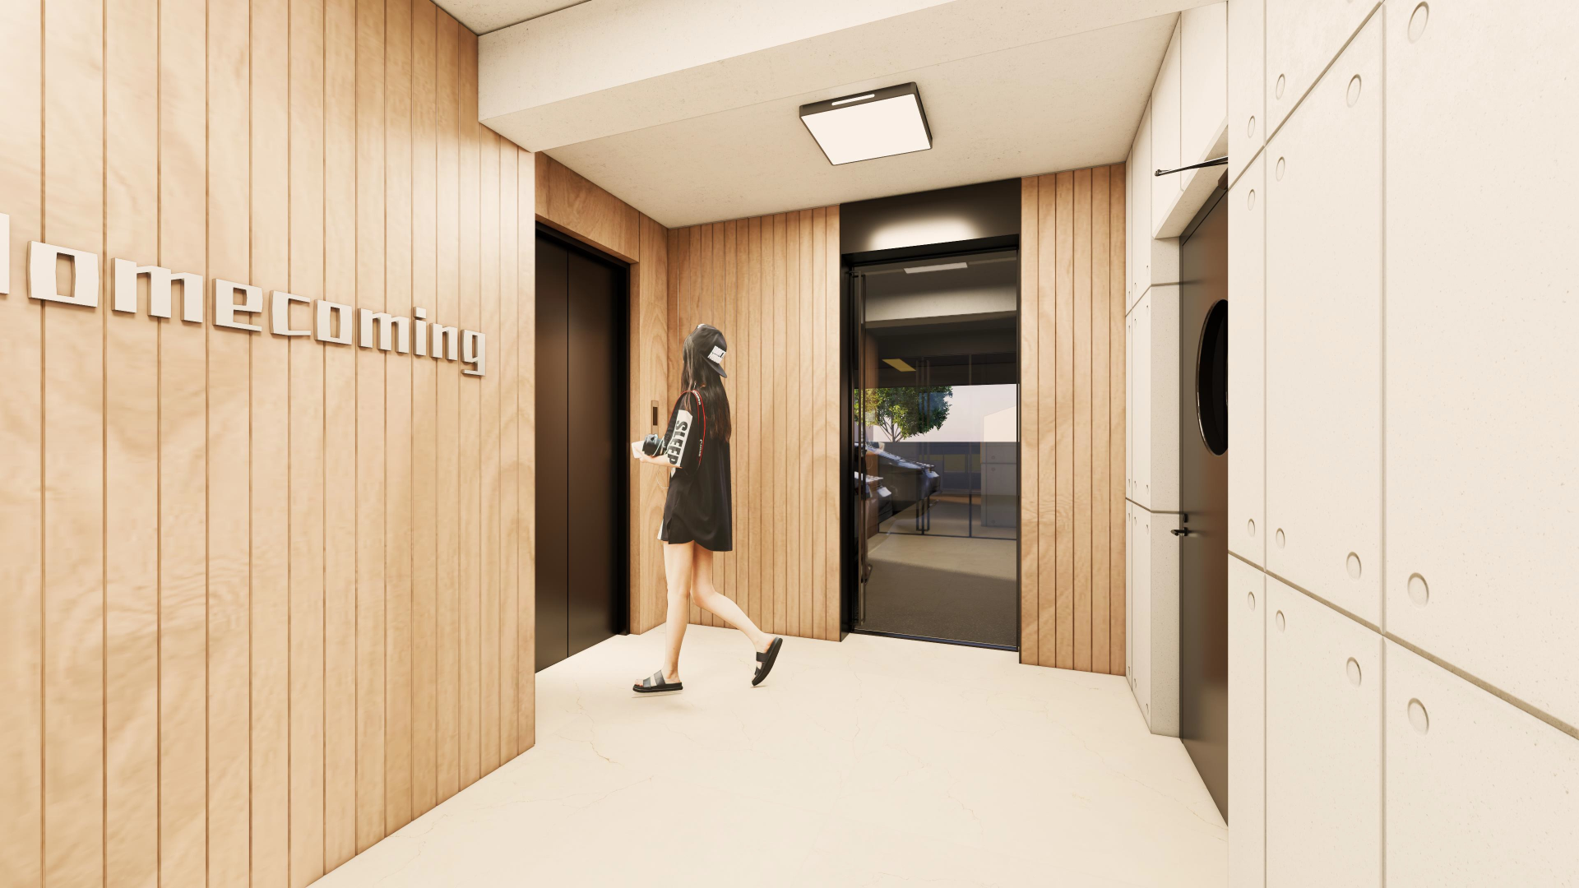
Floor Plan of Elevator Lobby
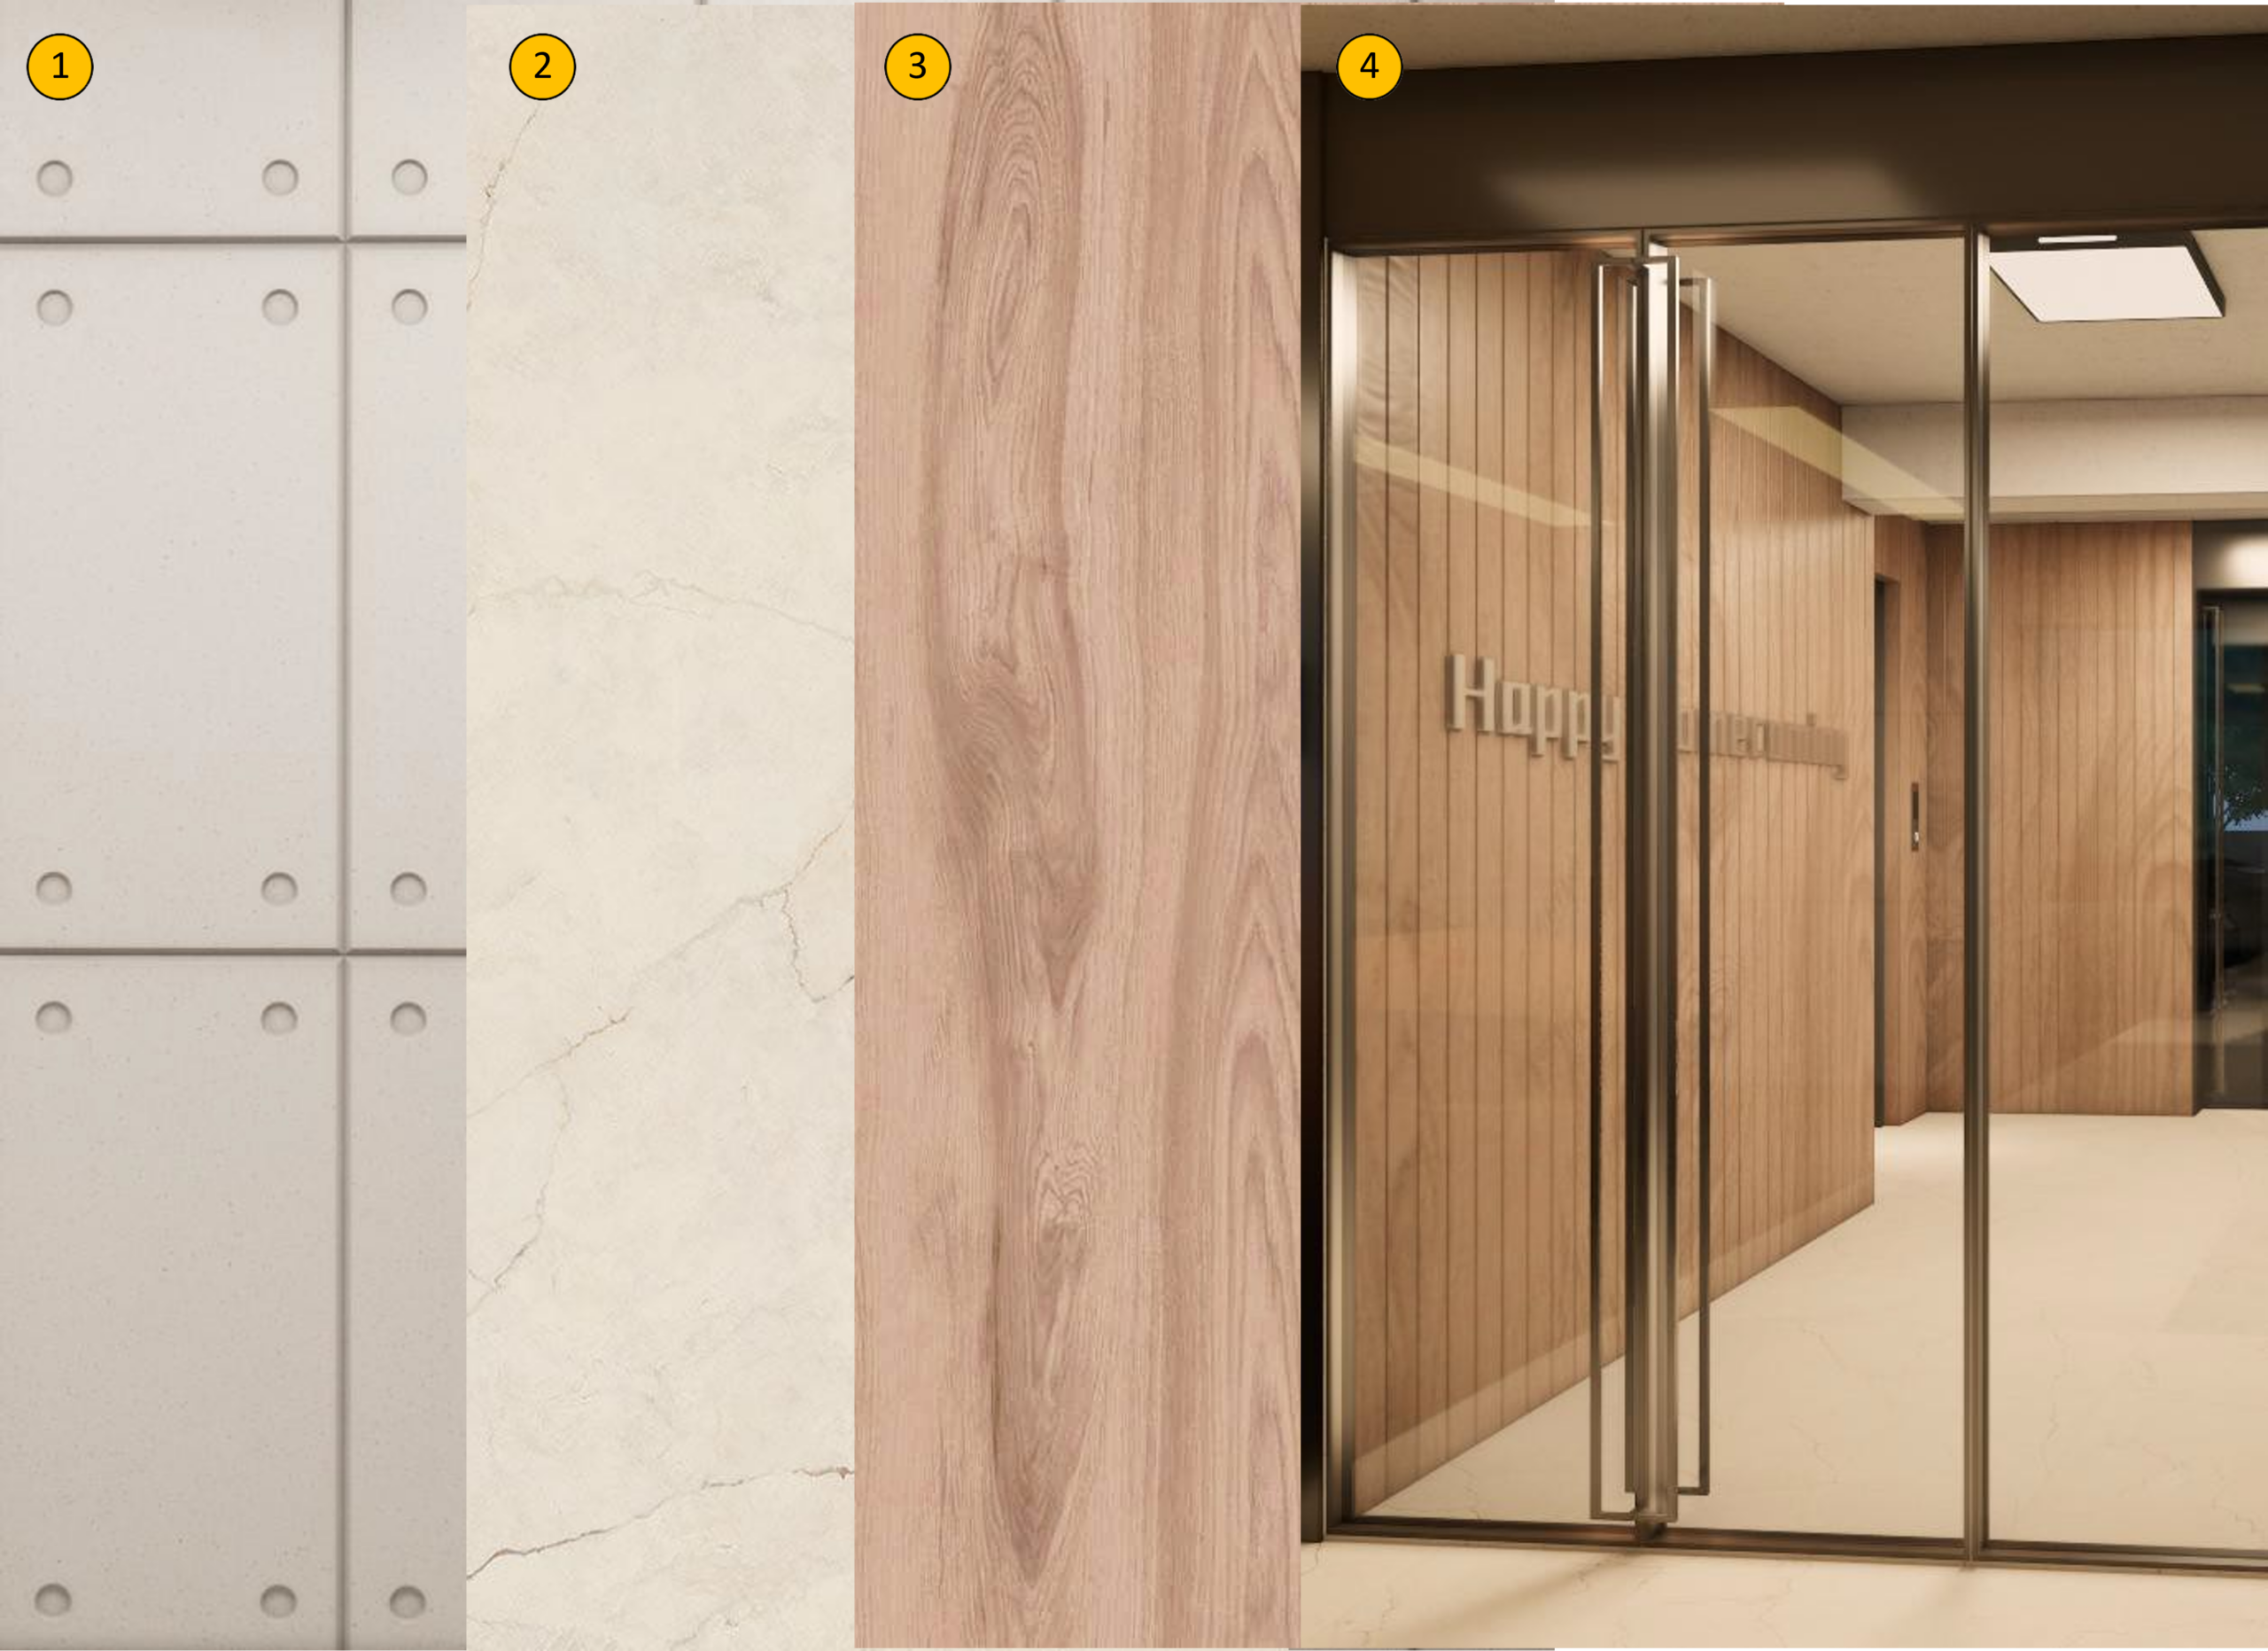
Material
Architecture
Architectural Design
Facade Concept
Day & Night
Day and Night 3D
The Residence
Enquire
About SEARICH
Privacy Policy
Cookie Policy
Terms of Use
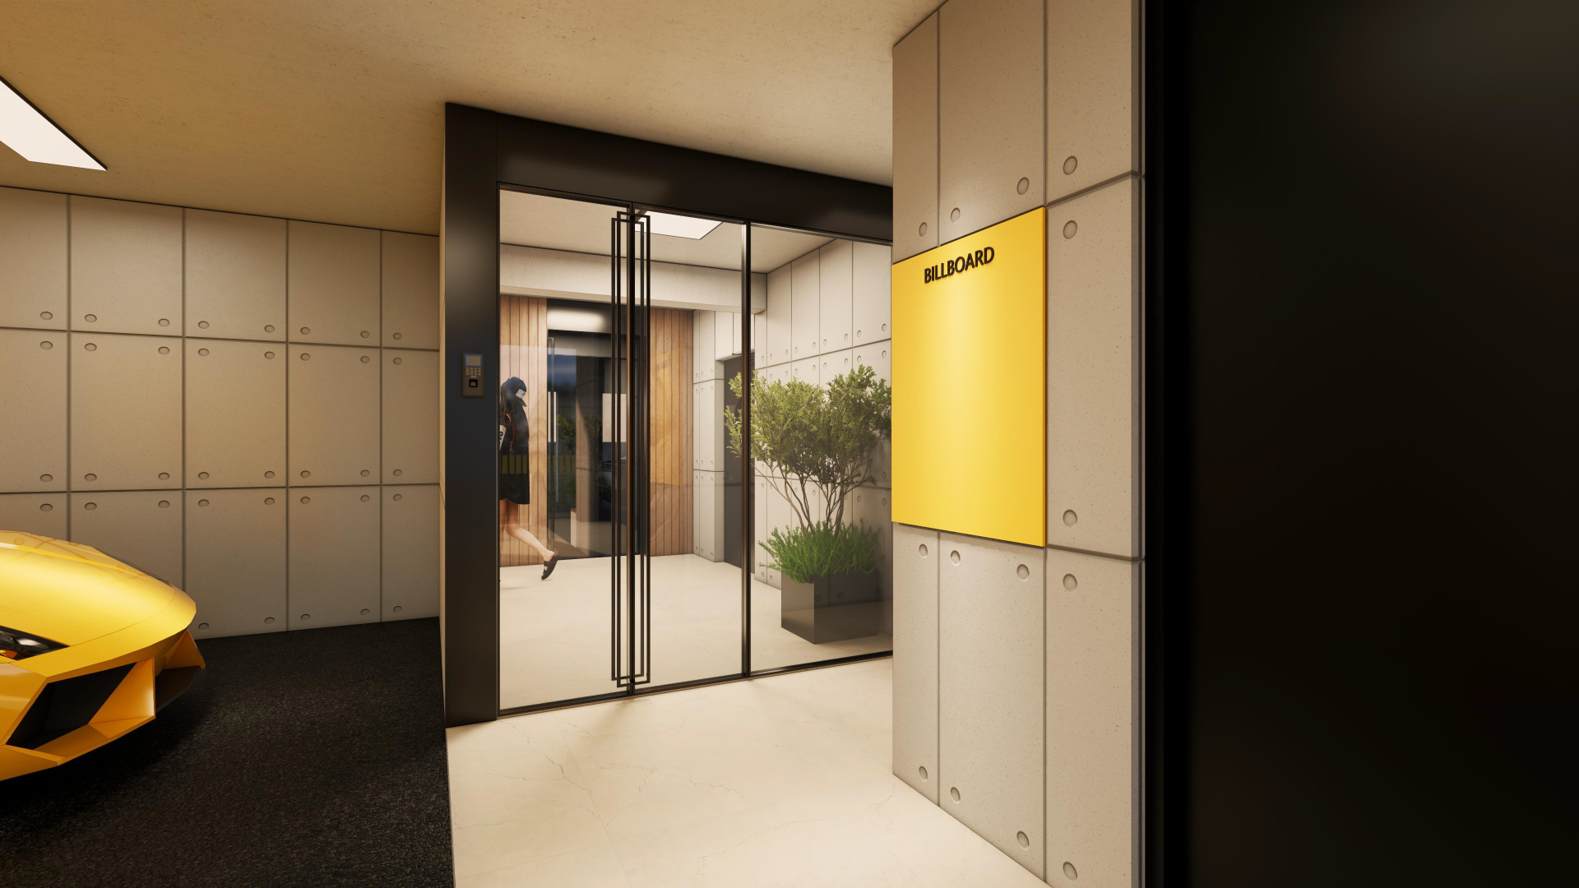
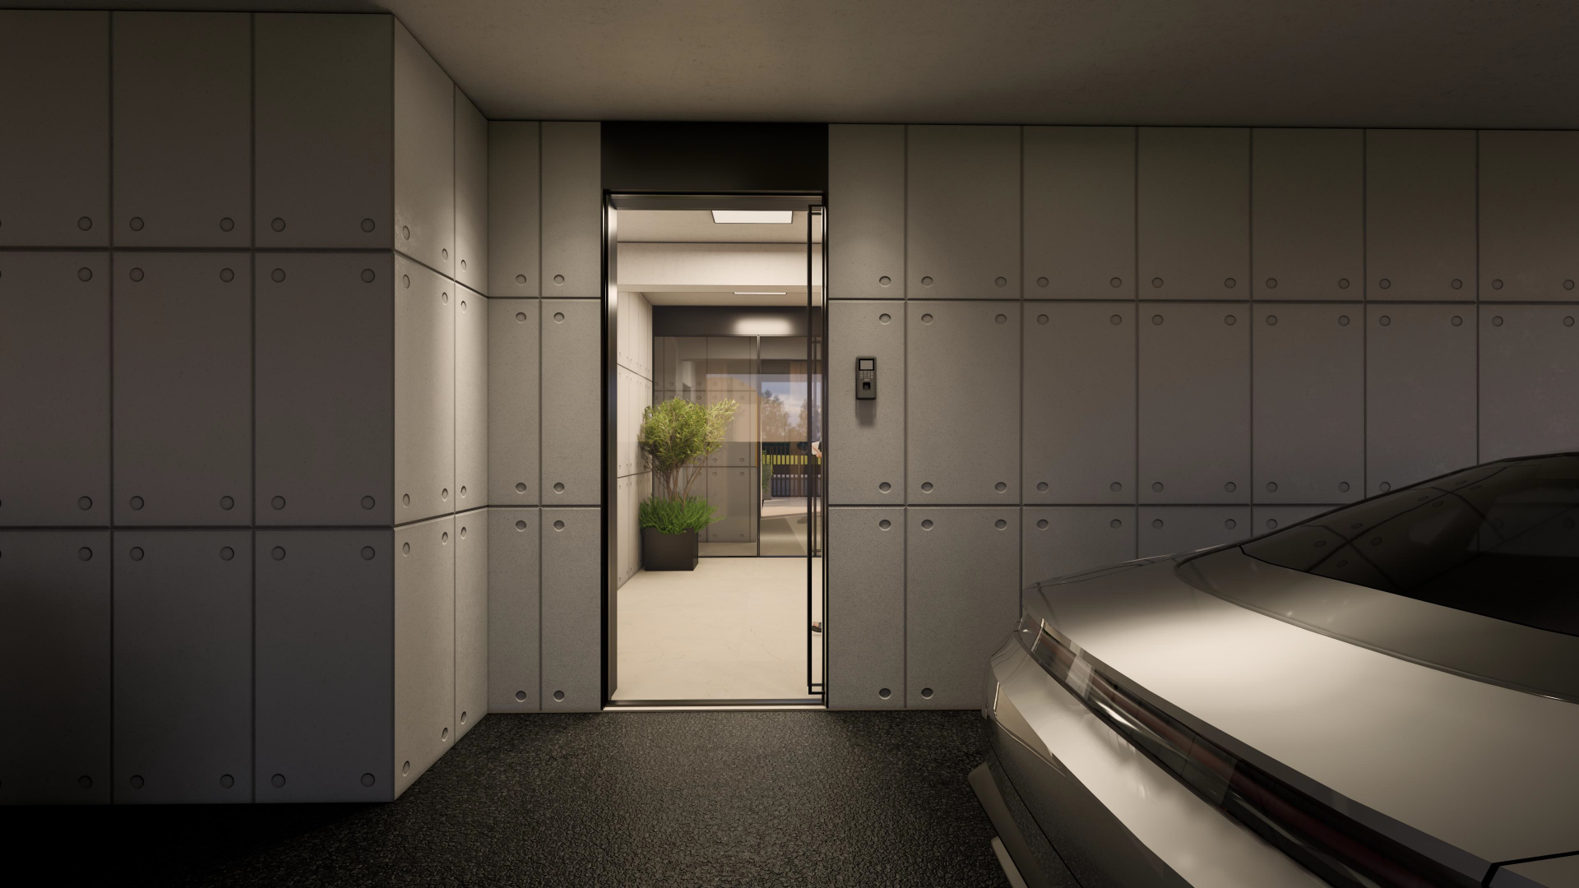
Floor Plan of Elevator Lobby
admin
2026-08-22T22:08:46+00:00
Elevator
Lobby
Floor
Plan
of
Elevator
Lobby
1、Elevator Lobby Area: 11㎡
Arrange a private presentation.
Contact SEARICH
Page load link
Go to Top