
INTERIOR DESIGN
Internal Section – Type B Unit
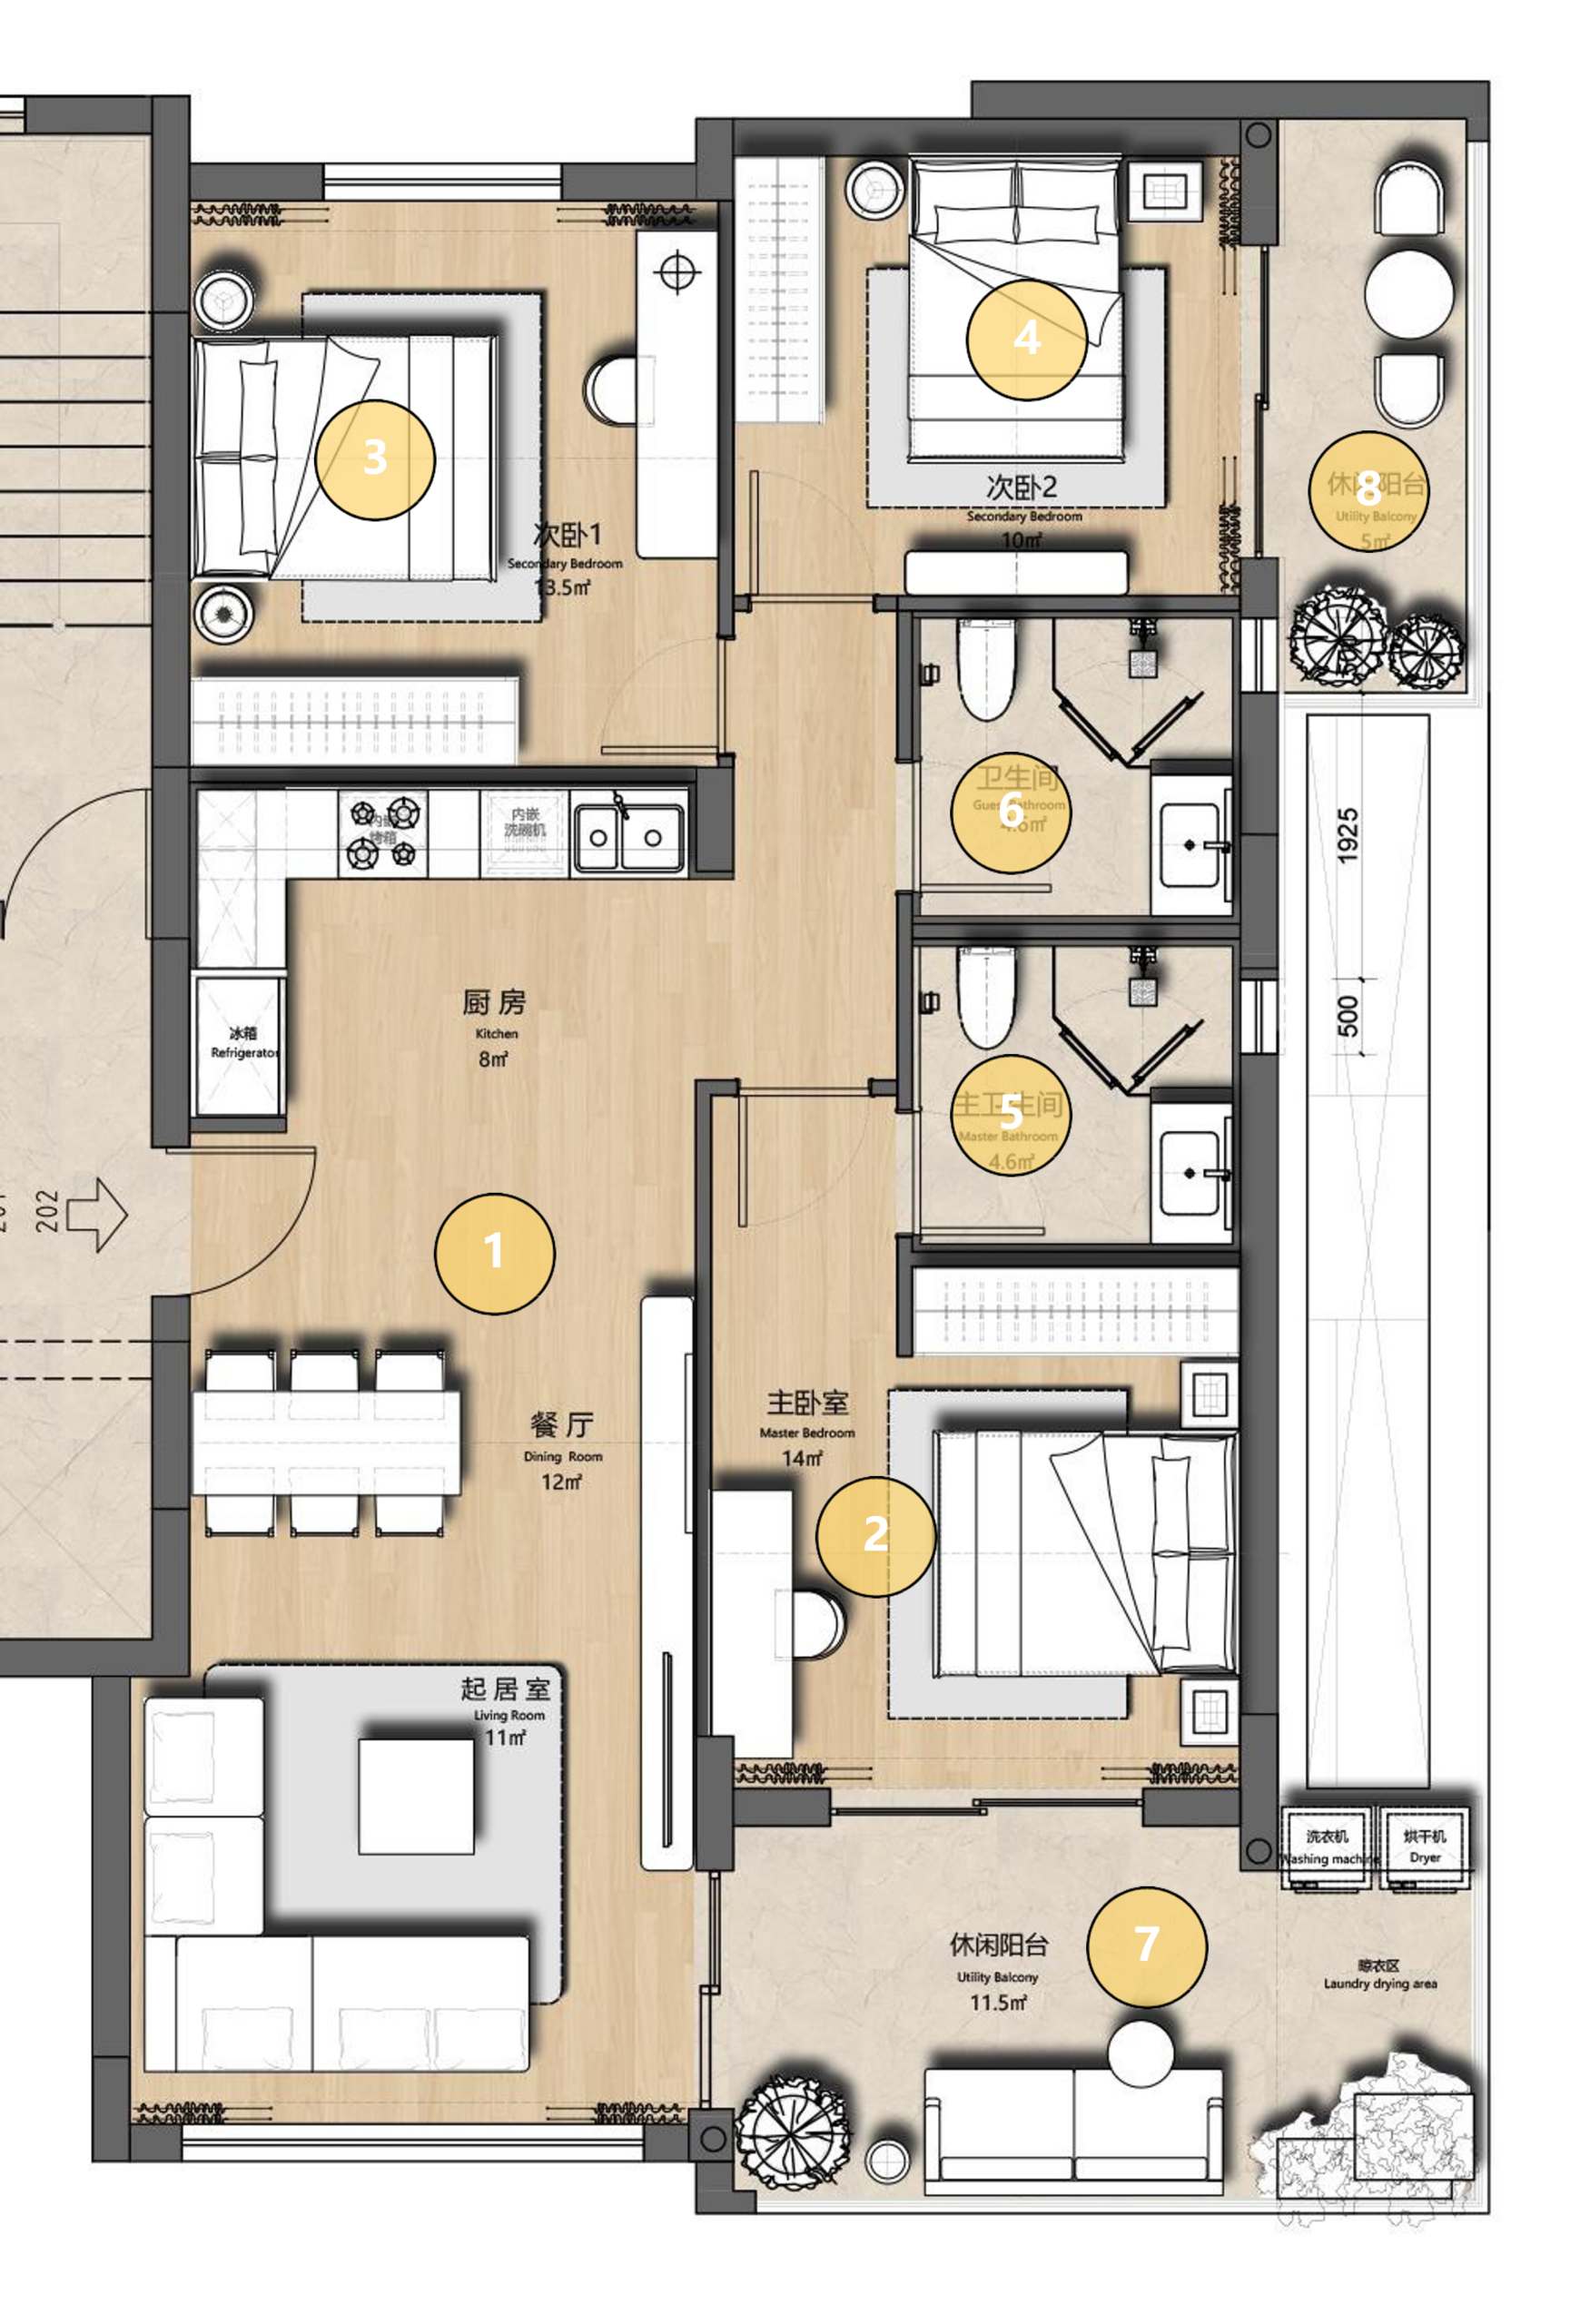
Floor Plan Layout of Type B Unit
| 1. | Dining & Living Room | Area: 31.7㎡ |
|---|---|---|
| 2. | Master Bathroom | Area: 14㎡ |
| 3. | Secondary Bedroom | Area: 13.5㎡ |
| 4. | Secondary Bedroom | Area: 10㎡ |
| 5. | Master Bathroom | Area: 4㎡ |
| 6. | Guest Bathroom | Area: 4㎡ |
| 7. | Leisure Balcony | Area: 11.5㎡ |
| 8. | Leisure Balcony | Area: 5㎡ |