
INTERIOR DESIGN
Internal Section – Type A Unit
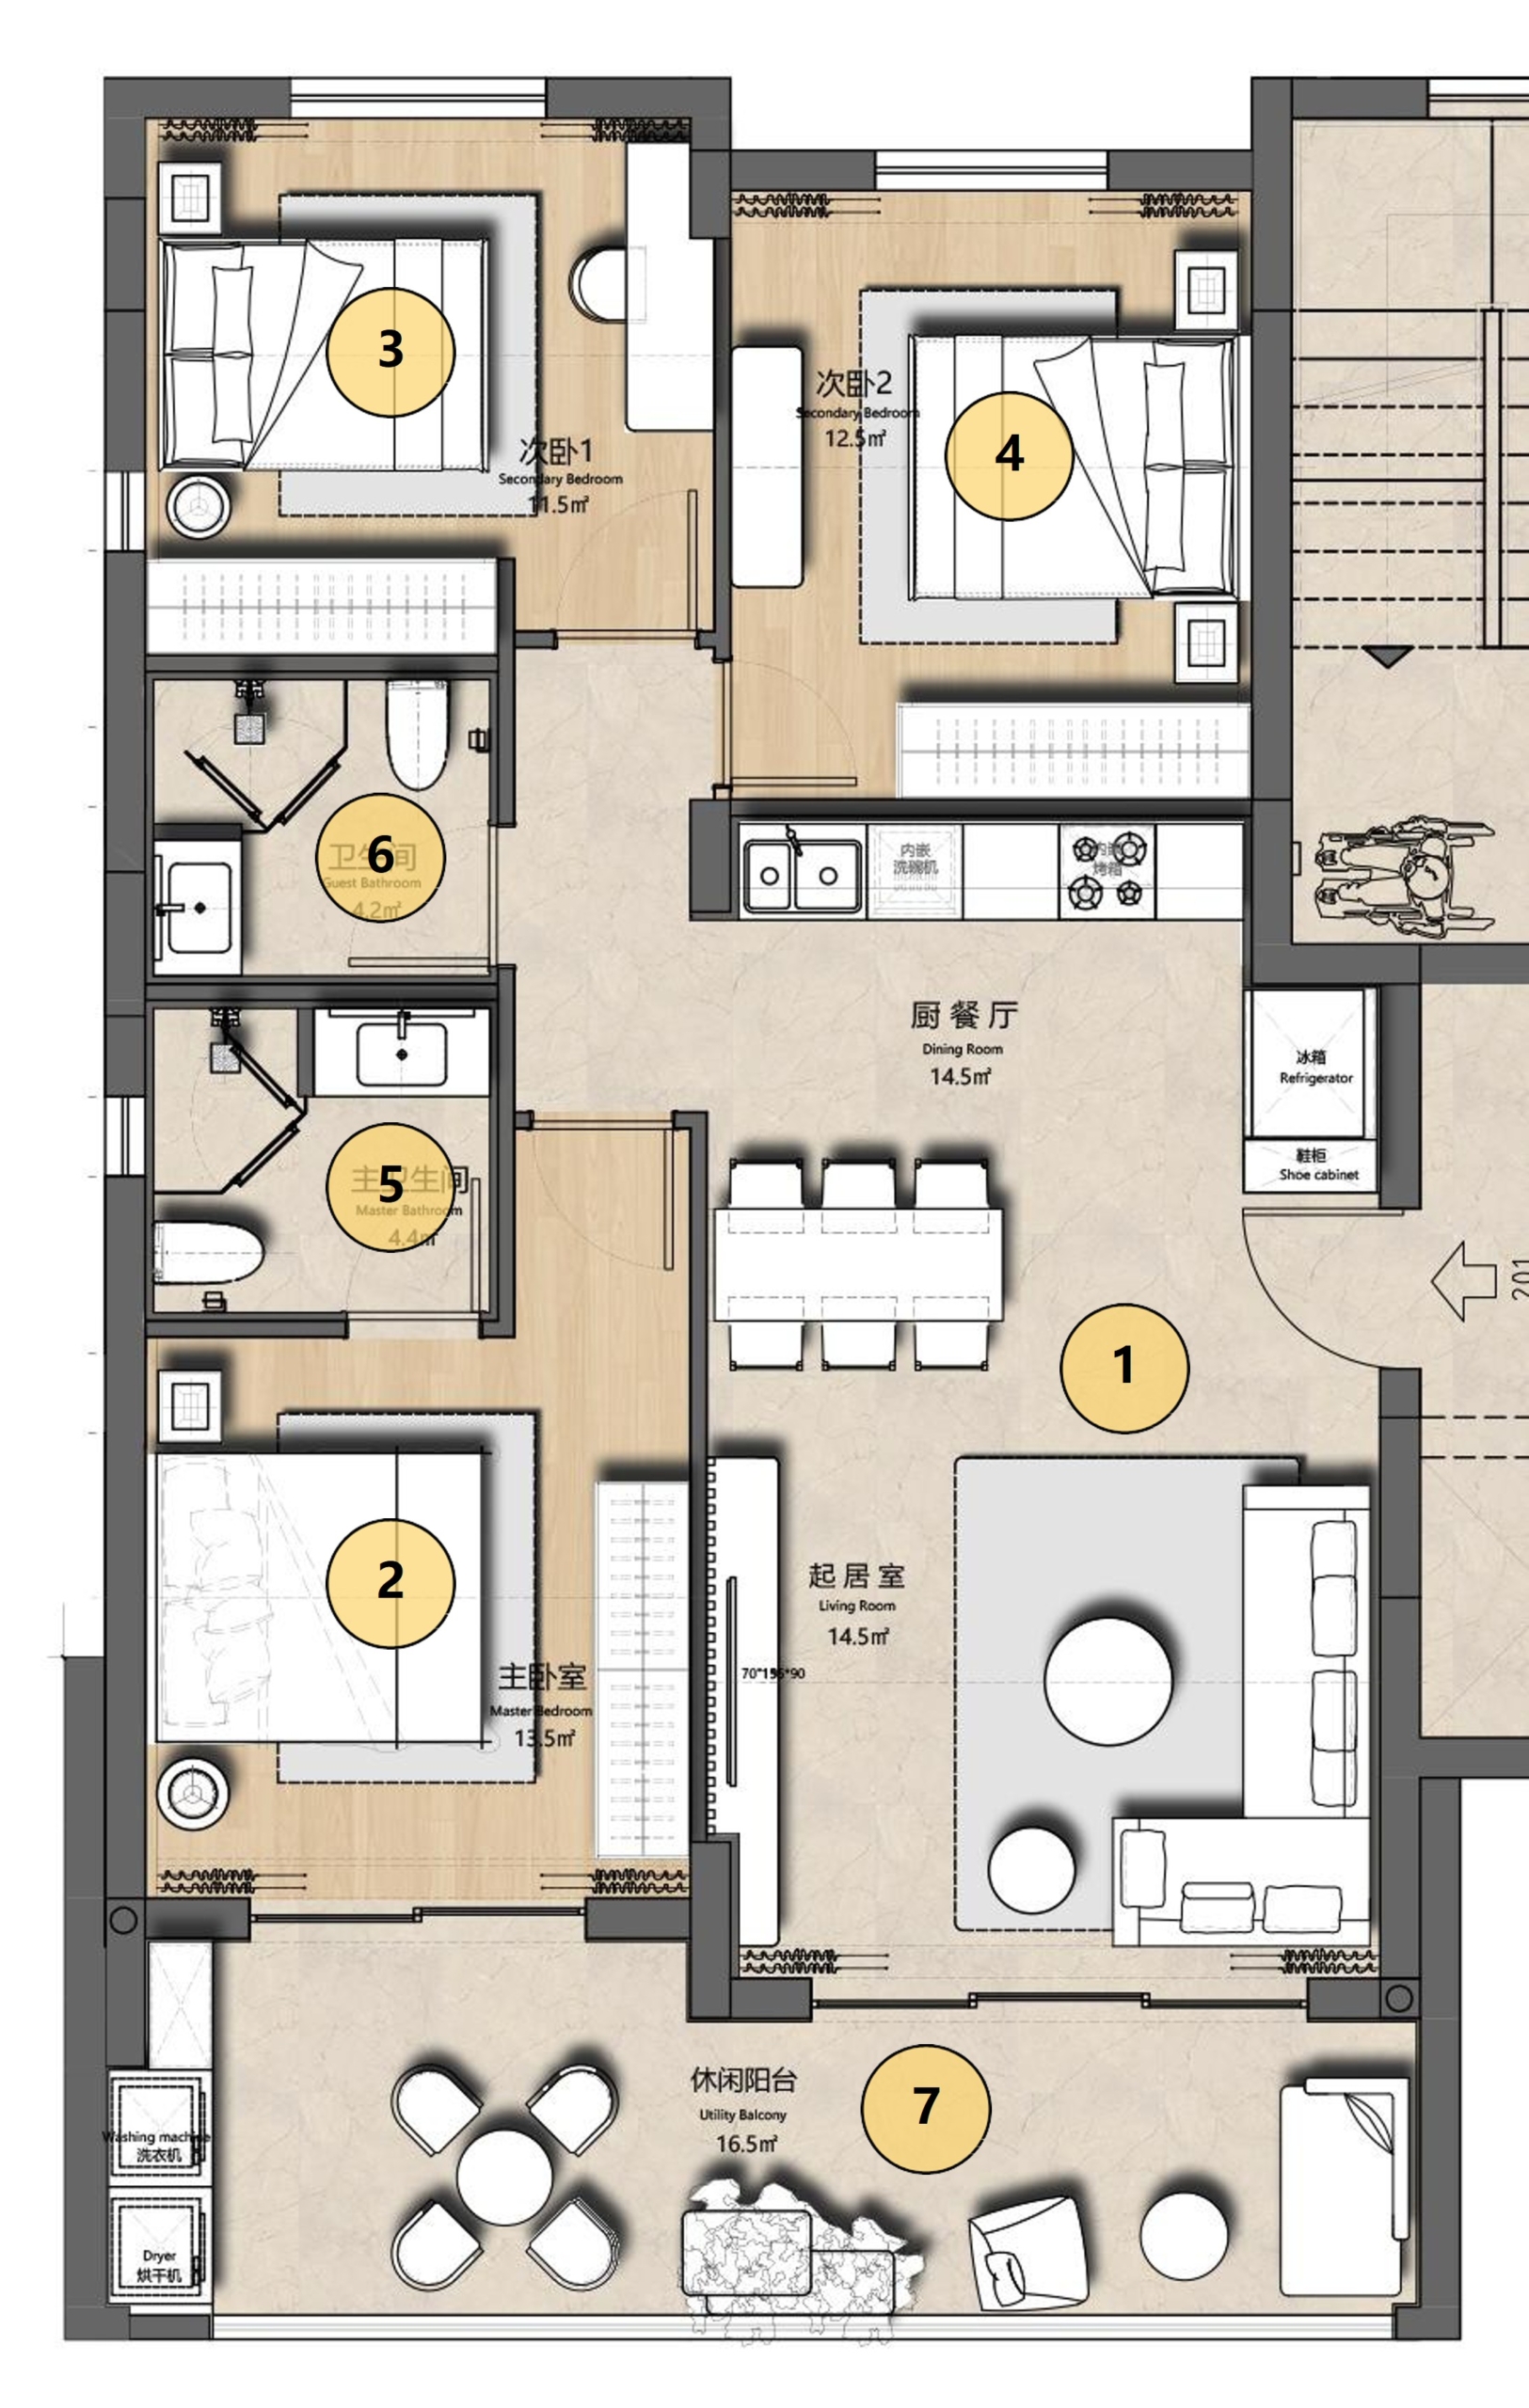
Floor Plan Layout of Type A Unit
| 1. | Dining & Living Room | Area: 36.5㎡ |
|---|---|---|
| 2. | Master Bathroom | Area: 13.5 |
| 3. | Secondary Bedroom | Area: 11.5㎡ |
| 4. | Secondary Bedroom | Area: 12.5㎡ |
| 5. | Master Bathroom | Area: 4.4㎡ |
| 6. | Guest Bathroom | Area: 4.2㎡ |
| 7. | Utility Balcony | Area: 16.5㎡ |
Arrange a private presentation.