Skip to content
Toggle Navigation
Home
The Building
Residences
Penthouse
Rooftop Garden
Rooftop Garden 1
Gallery
Exterior Design
Interior Design
Interior Section – Type A Unit
Interior Section – Type B Unit
Interior Section – Type A Unit Living Room
Floor Plan of Elevator Lobby
Material
Architecture
Architectural Design
Facade Concept
Day & Night
Day and Night 3D
The Residence
Enquire
About SEARICH
Privacy Policy
Cookie Policy
Terms of Use
Material
STEFANOS KORODIMOS
2026-08-22T14:37:56+00:00
INTERIOR DESIGN
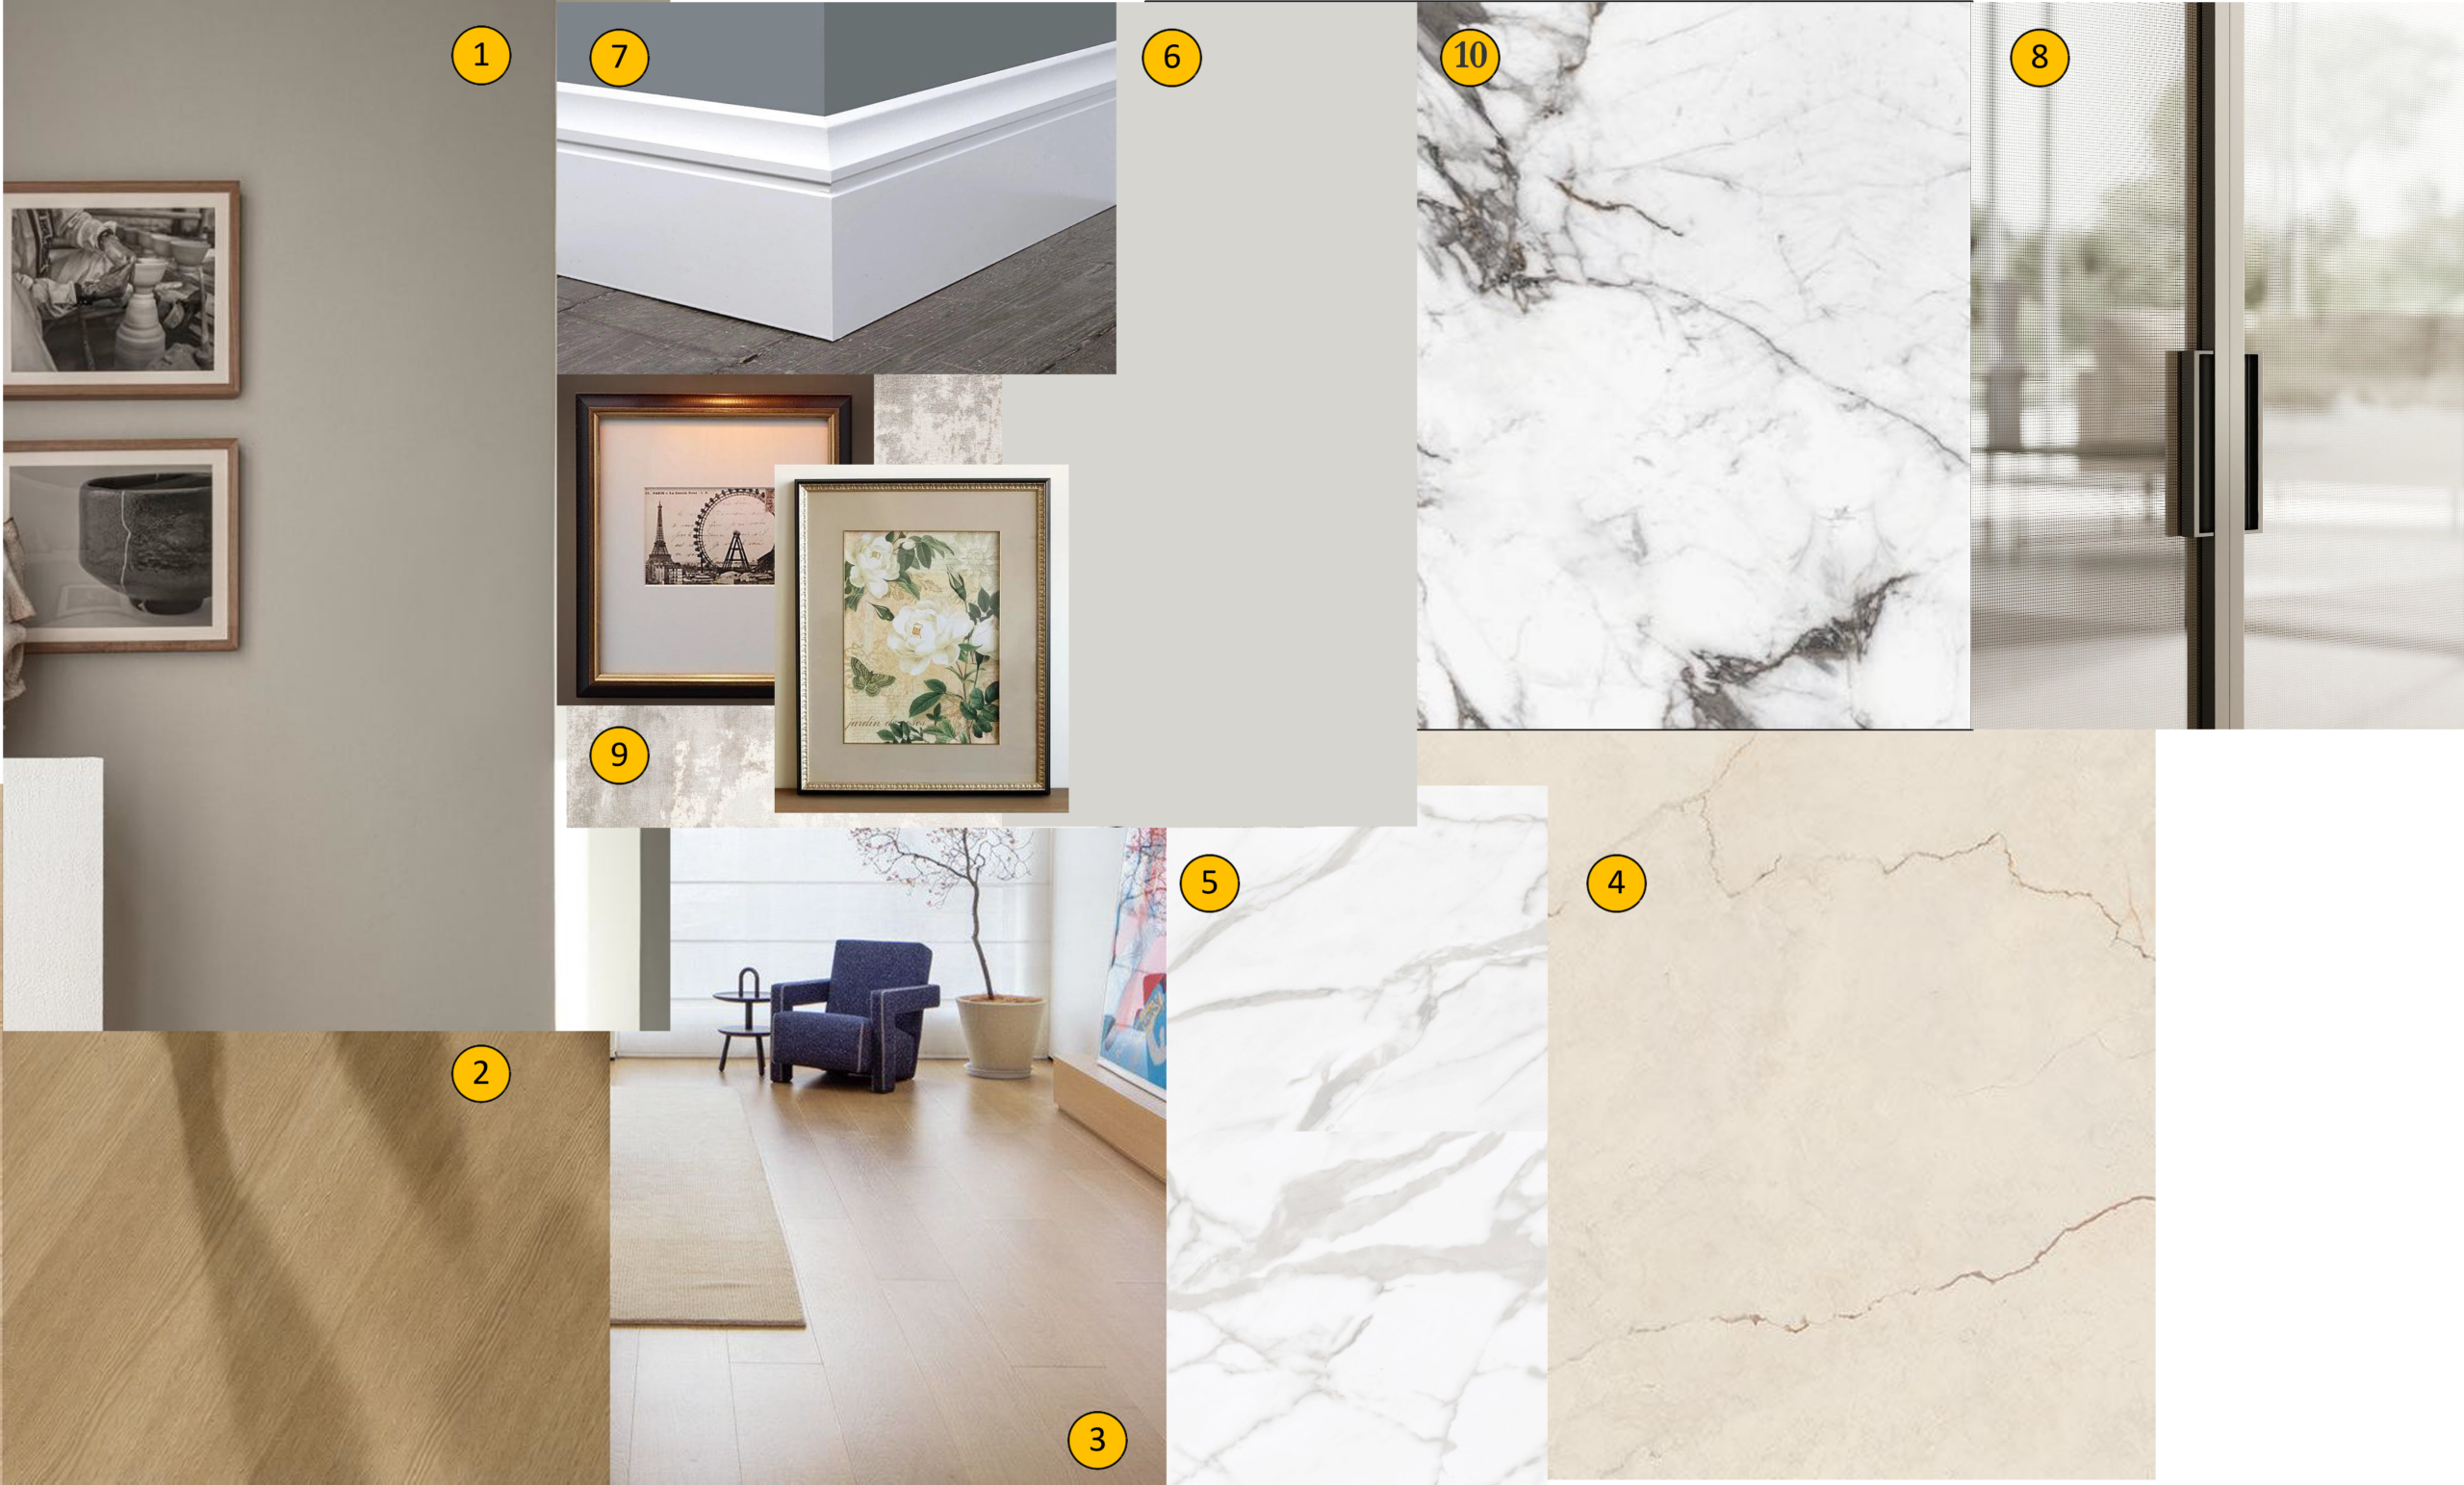
Material Sample
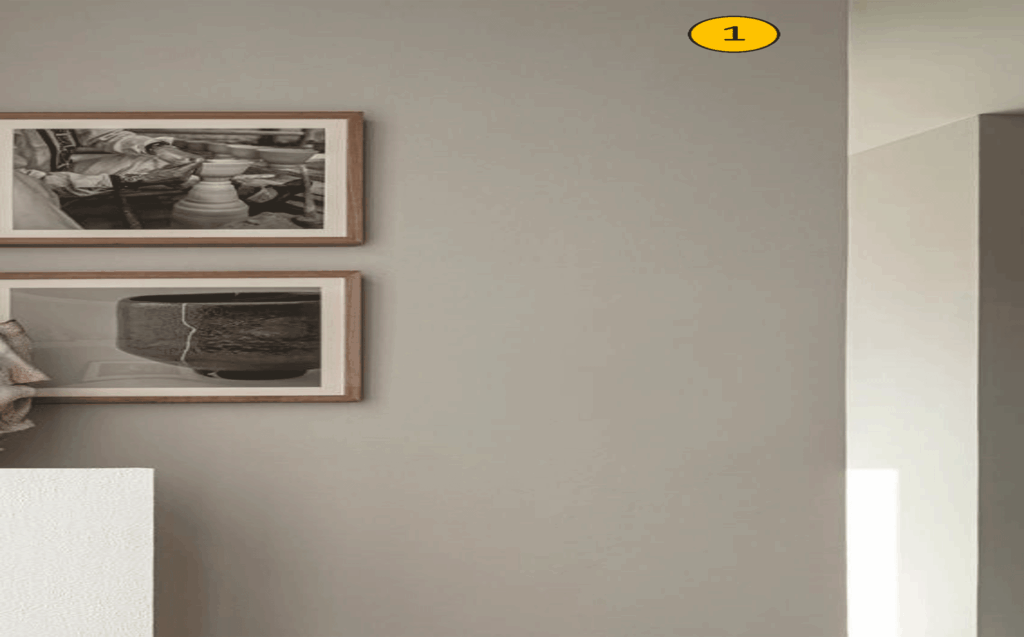
1. Microcement Paint
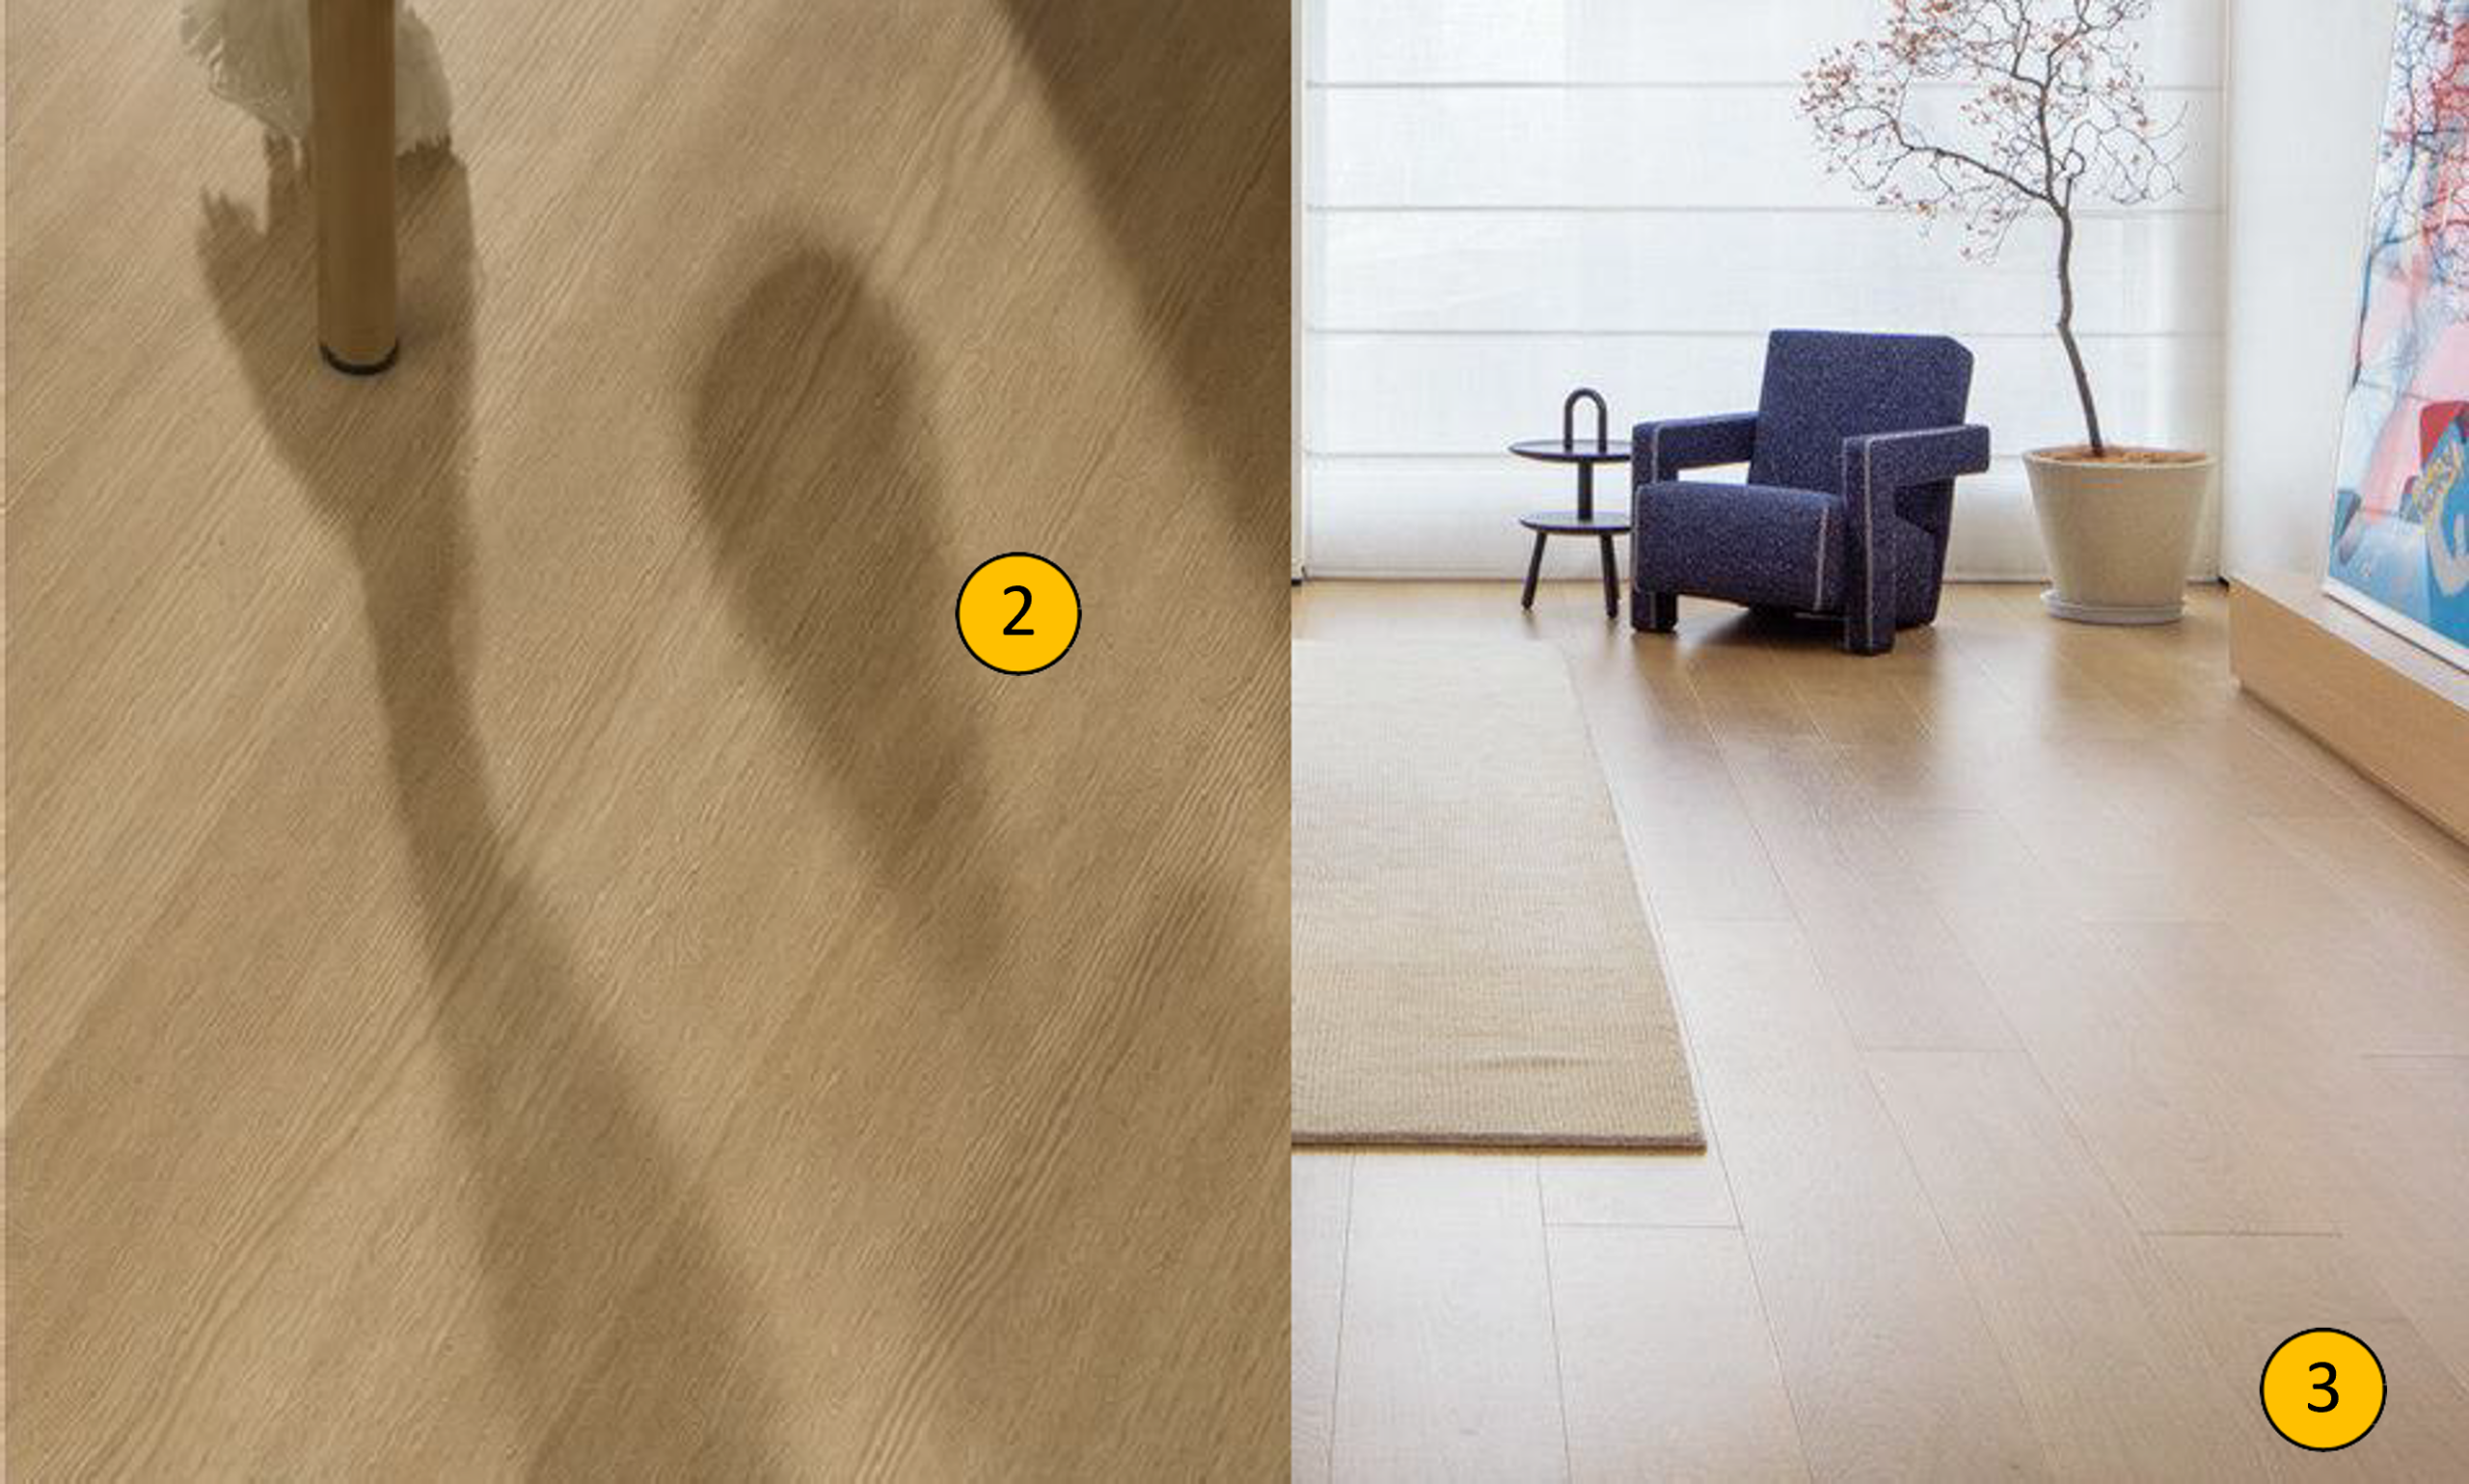
2. SPC vinyl flooring(Dining & Living Room)
3. Laminate flooring (Bedroom flooring)
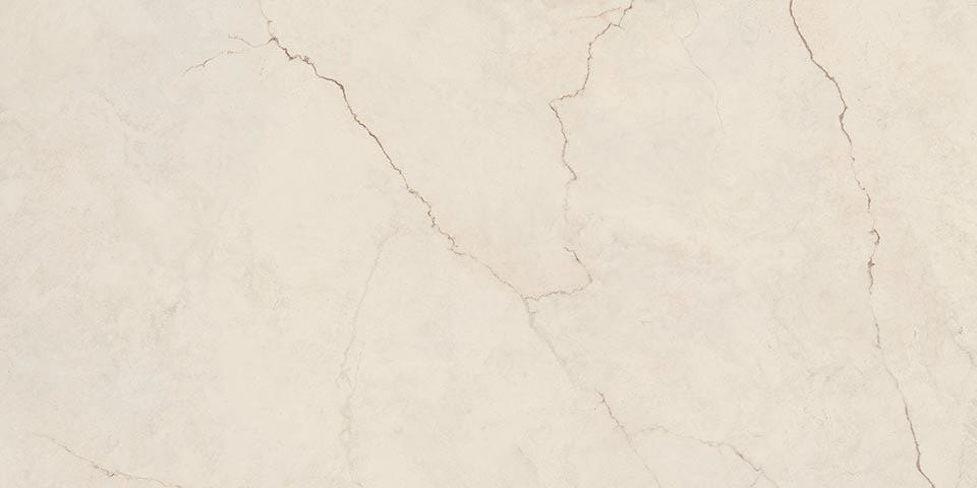
4. Tile flooring(Balcony)
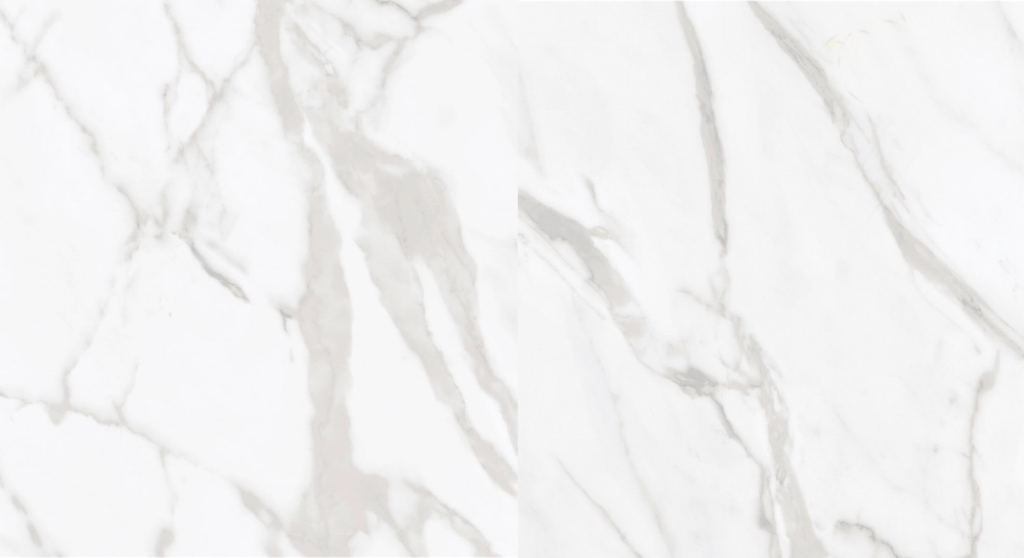
5. Tile wall cladding (Bathroom)
6. Wood board (Wardrobe)
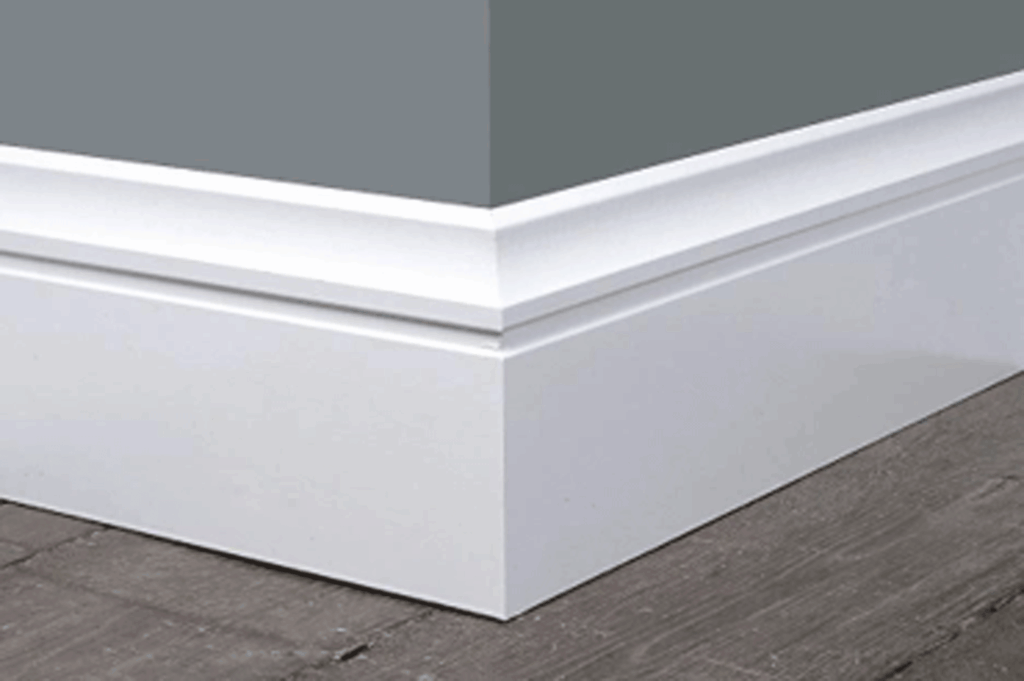
7. American style baseboard
8. Balcony Sliding Door
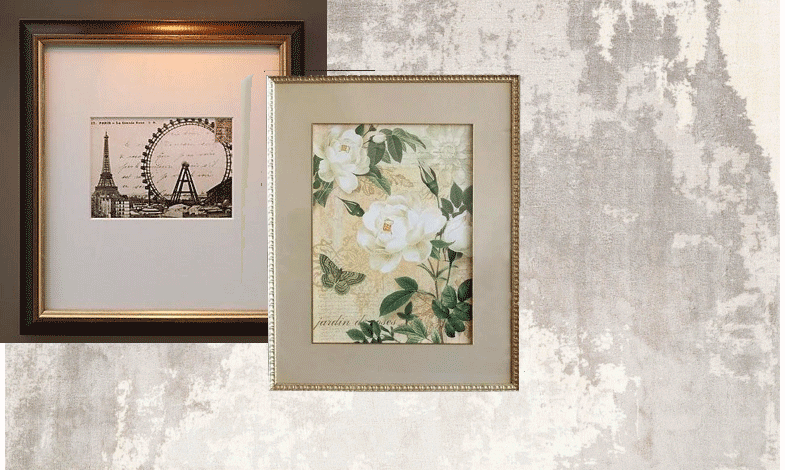
9. Artwork decoration
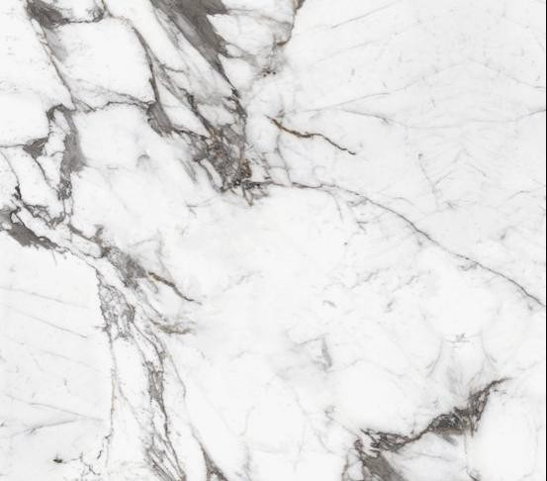
10. Sintered stone Kitchen countertop
1. Microcement Paint
2. SPC vinyl flooring(Dining & Living Room)
3. Laminate flooring (Bedroom flooring)
4. Tile flooring(Balcony)
5. Tile wall cladding (Bathroom)
6. Wood board (Wardrobe)
7. American style baseboard
8. Balcony Sliding Door
9. Artwork decoration
10. Sintered stone Kitchen countertop
Arrange a private presentation.
Contact SEARICH
Page load link
Go to Top